
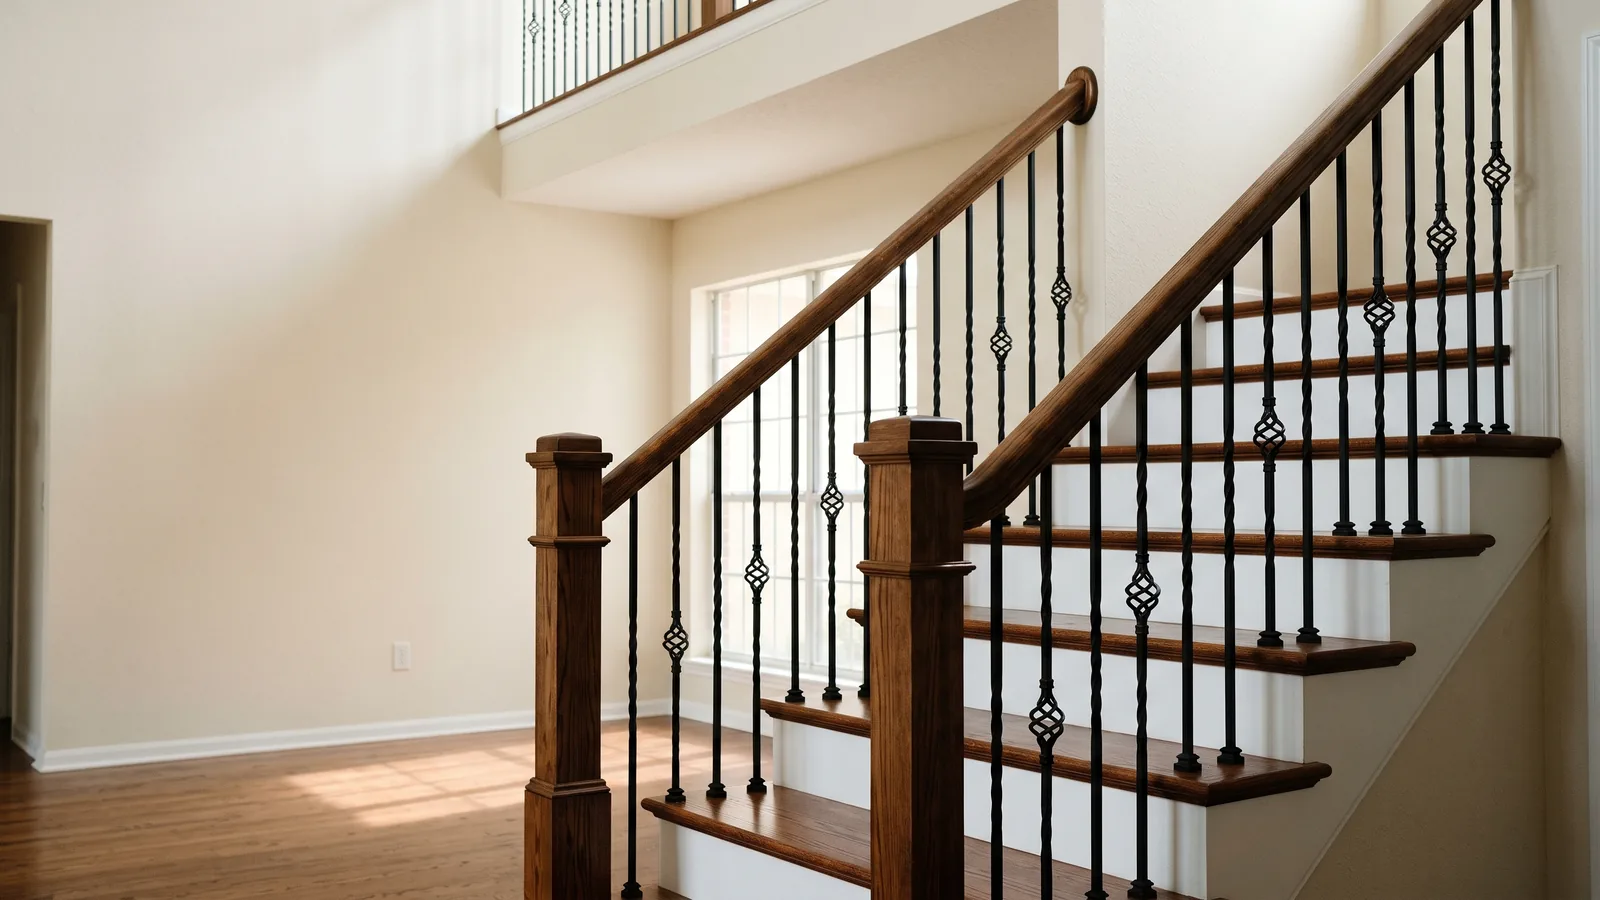
Commercial Railing Types by Building
The Florida Building Code, Building, sets the rules for commercial stairs, and they are stricter than the residential code. Each kind of property adds its own twist.
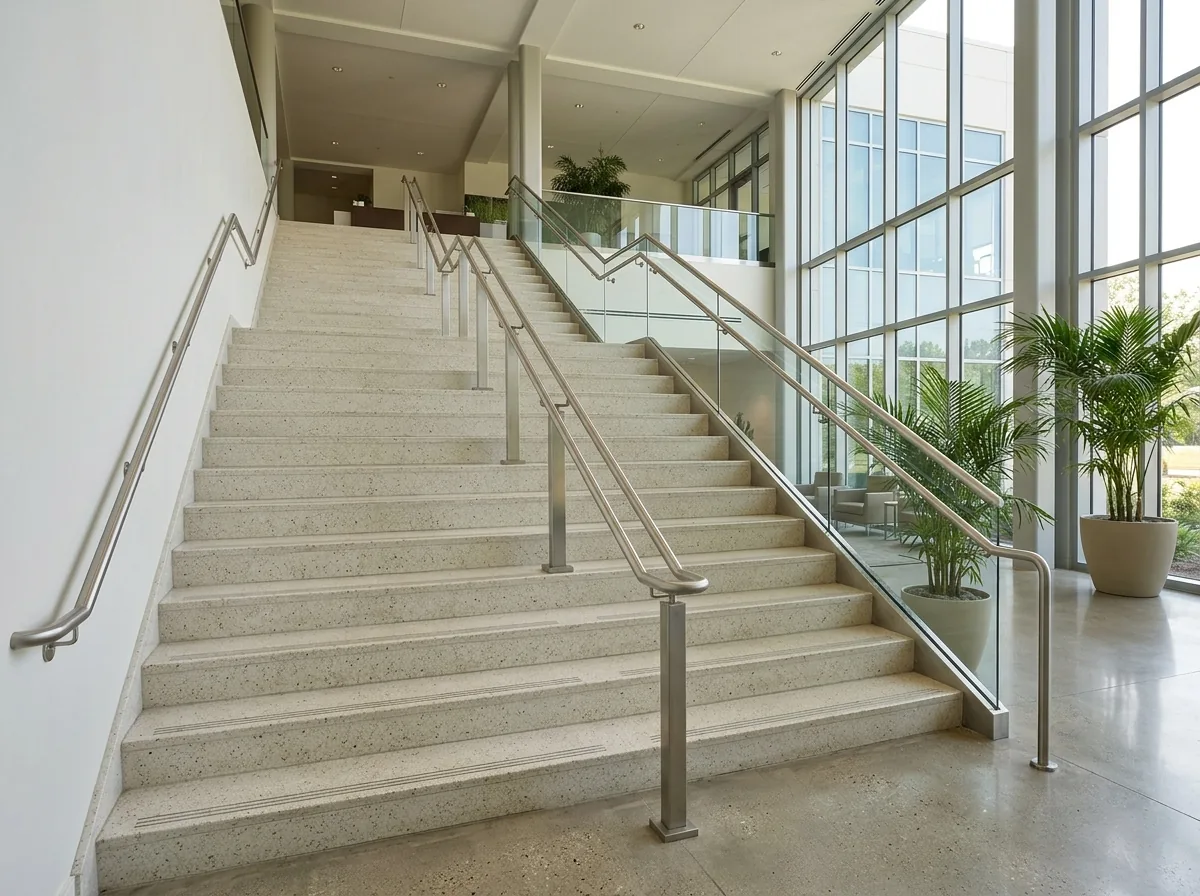
Offices and Medical Buildings
Office and clinic stairs need a handrail on each side of every flight. A wide lobby stair may also need a middle rail, because the code wants every part of the required width within 30 inches of a handrail. Any stair or ramp open to the public also falls under the ADA, with rail extensions at the top and bottom (ADA handrails). Handrails and their brackets must meet the code's strength and attachment rules.
- Sides: both, on every flight
- Middle rail: whenever part of the required width is more than 30 inches from a rail
- Grip, height and wall gap: as set out on the ADA handrails page
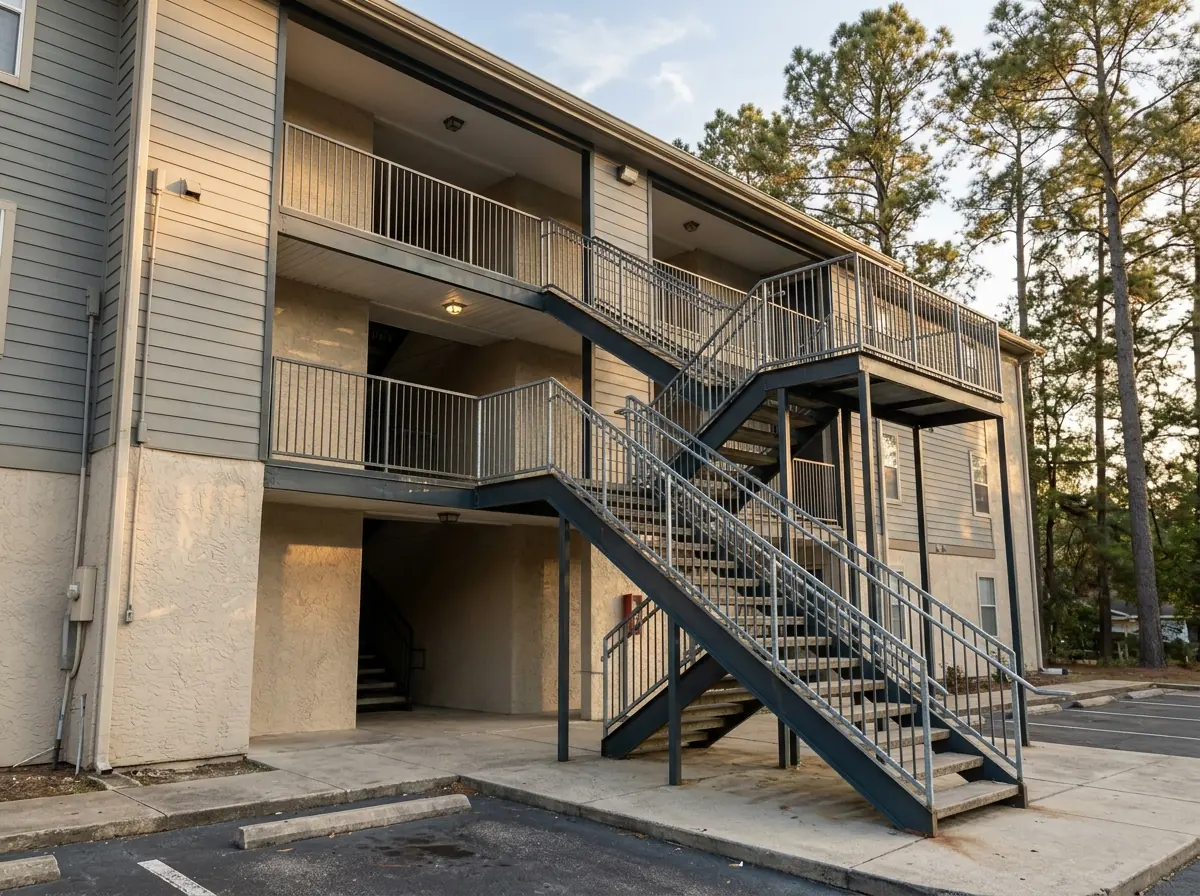
Apartments, Condos and Student Housing
Multi-family buildings mix two sets of rules. Stairs inside a single unit may have a rail on one side only. Shared breezeway and exterior stairs follow the full commercial rule, with rails on both sides. Inside city limits, every multi-family deck needs a building permit regardless of height, so ask whether your railing work falls under one. Breezeway guard heights and baluster gaps are on the code upgrades page.
- Inside a unit: one-side rail allowed
- Common stairs: a rail on each side
- Permits: all multi-family decks inside the city
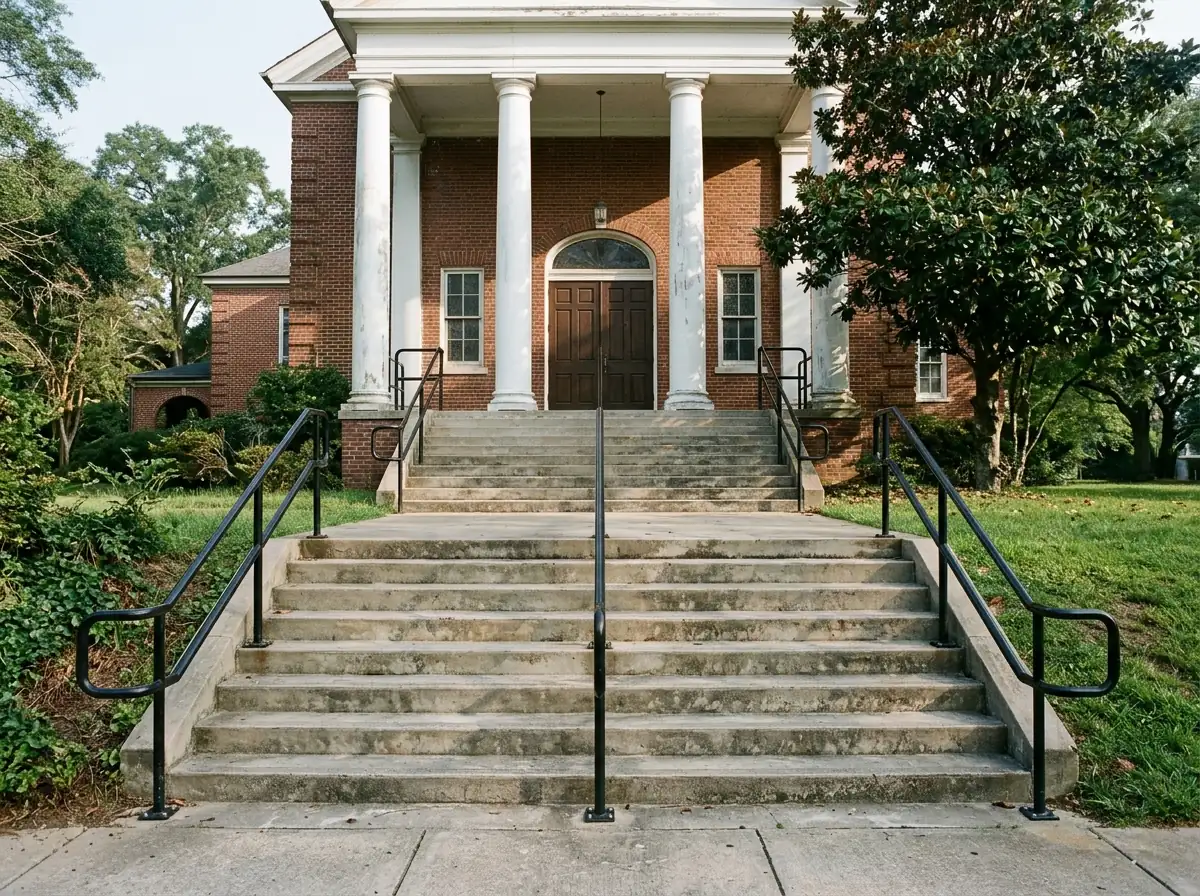
Churches and Schools
Wide front steps at a church or school can need rails at both edges and a middle rail, under the same 30-inch rule as office stairs. Where children are the main users, the ADA Standards' advisory notes suggest a second, lower rail no higher than 28 inches, with at least 9 inches between it and the adult rail above. Assembly seating areas have their own handrail exceptions for aisle ramps, so ask the contractor which exception applies to a sanctuary with sloped aisles.
- Children's rail: 28 inches maximum to the top of the grip
- Gap between rails: at least 9 inches, to prevent entrapment
- Adult rail: still 34 to 38 inches
Restaurants and Retail Patios
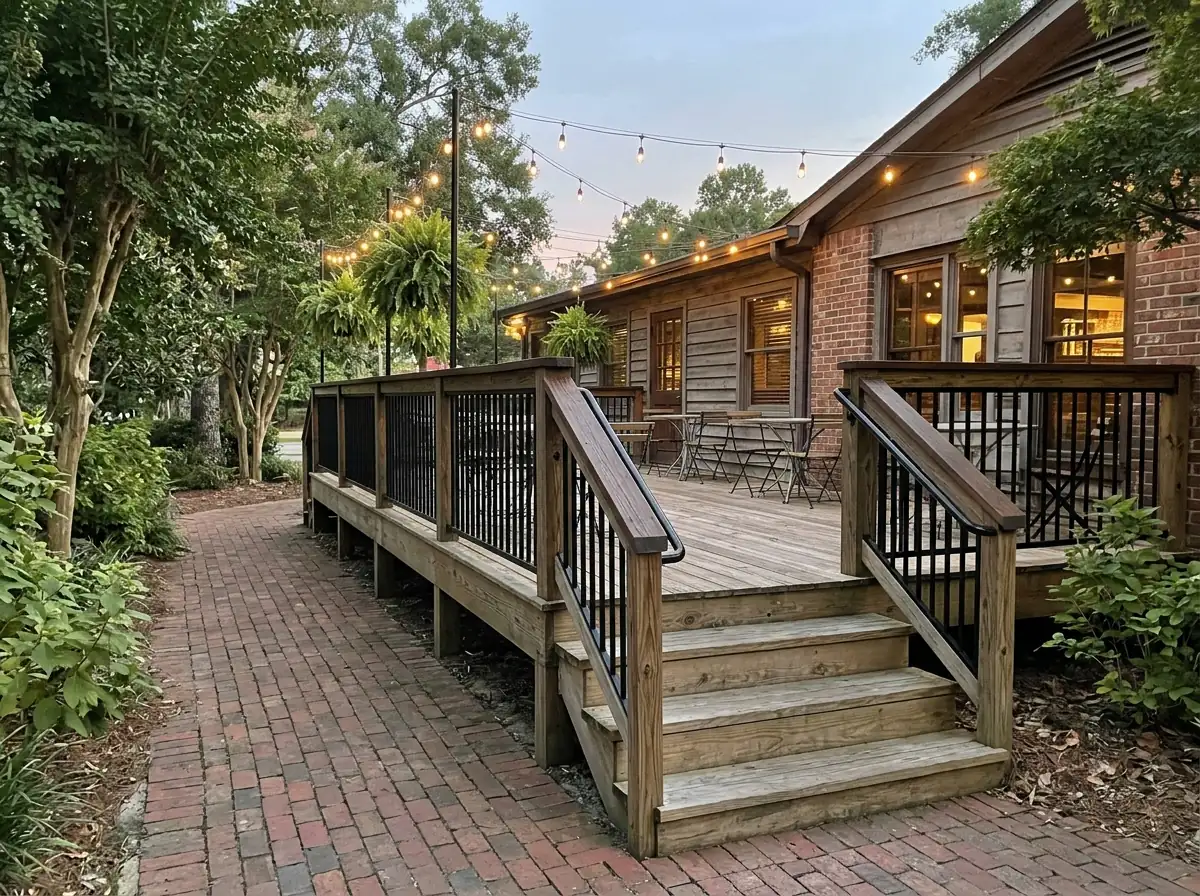
A raised patio or deck edge needs a guard once the drop gets high enough, and commercial guards are taller than residential ones (guard heights). Glass and cable keep the view for diners. Glass in a commercial guard generally has to be laminated (glass rules), and cable runs must stay tight enough to pass the gap test (cable railing). Every commercial deck inside the city needs a permit.
- Permit: required for all commercial decks in the City of Tallahassee
- Infill choices: pickets, glass panels or cable
- Steps down to the parking lot: a handrail on each side
Why Tallahassee homeowners call Tallahassee Stair Railing
- Free for homeowners: the installer quotes you directly
- Your request goes to one railing installer, not a call list
- Ask for the rail height, baluster gap and material in writing
- Ask for a written quote before paying any deposit
Commercial Railing Cost and Schedule
Most commercial jobs are priced by the foot and by the metal. Stainless runs about $25 to $110 a foot, iron $50 to $120 and aluminum $50 to $200, by national cost-guide figures; the material pages break those down (wrought iron, aluminum). A small business that removes access barriers may also qualify for a federal tax credit (ADA handrails).
Schedule depends on where the rail is made. A factory-built system has a production wait first: one manufacturer, Viewrail, quotes 10 to 15 days on average before shipping and doesn't guarantee it. Site work for a standard stair runs 5 to 10 hours of labor. A property with many stairs or a long patio edge multiplies that.
Ask the contractor for:
- A drawing or written scope with rail heights, rail diameter and infill spacing
- The code edition the work is designed to (the 2023 Florida Building Code, Building)
- Who pulls the permit, and whether the City of Tallahassee or Leon County issues it
- Work hours and access plans for an occupied building, so tenants or diners can still get in