
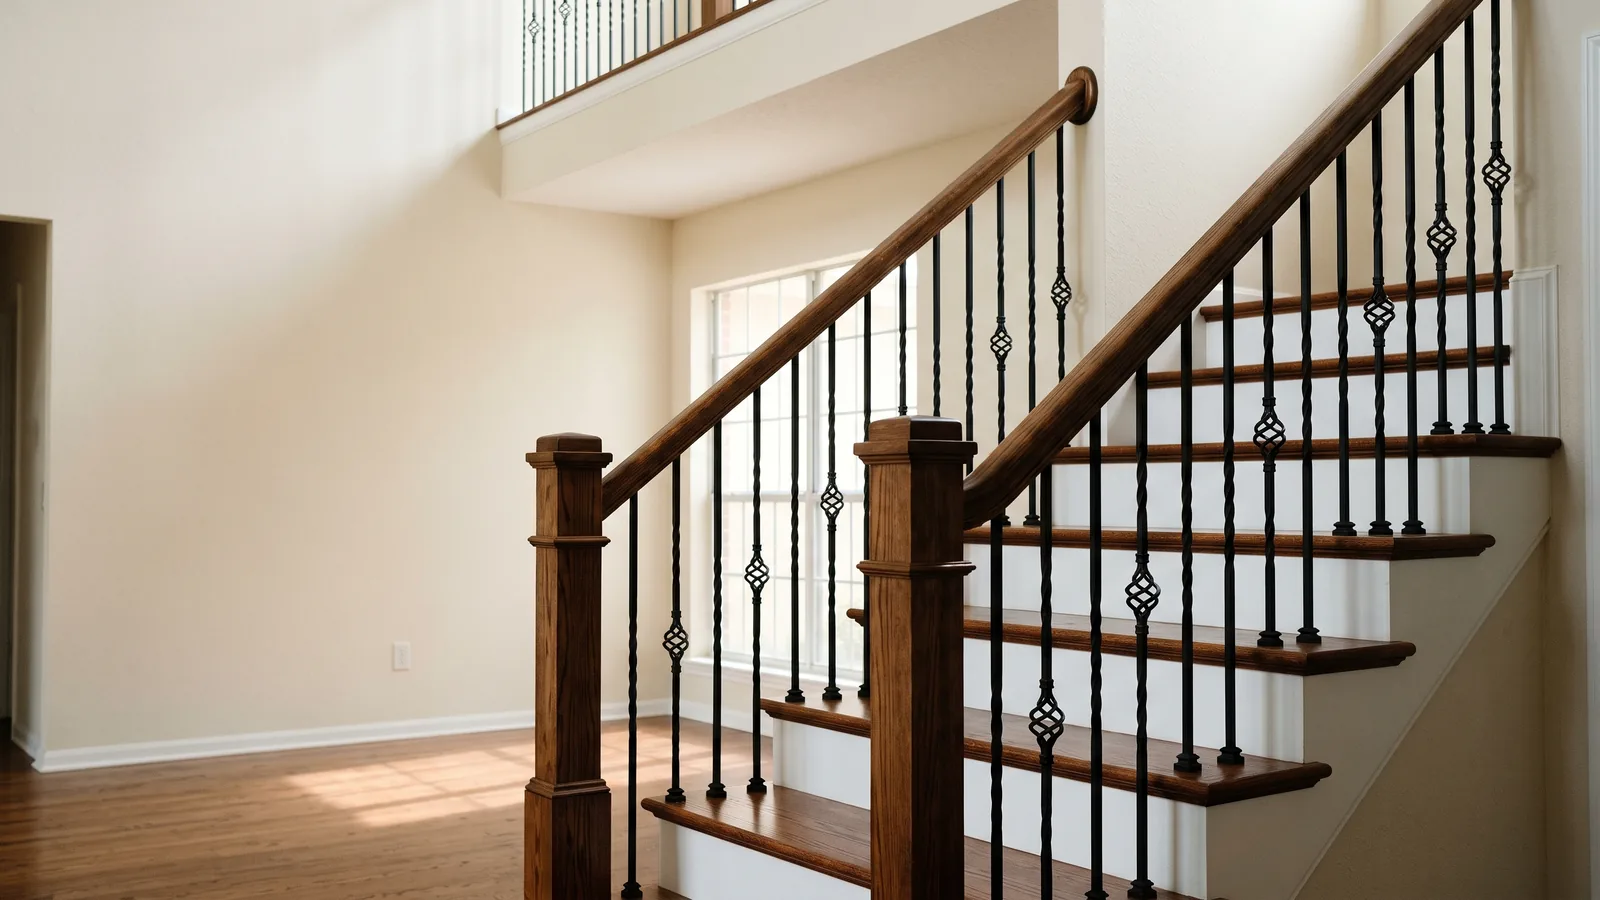
ADA Handrail Types in Tallahassee
Section 505 of the 2010 ADA Standards covers every handrail required at a public stair or ramp. Florida's own accessibility code, the Florida Building Code, Accessibility, uses the same 505 section numbers. The work falls into three kinds of job.
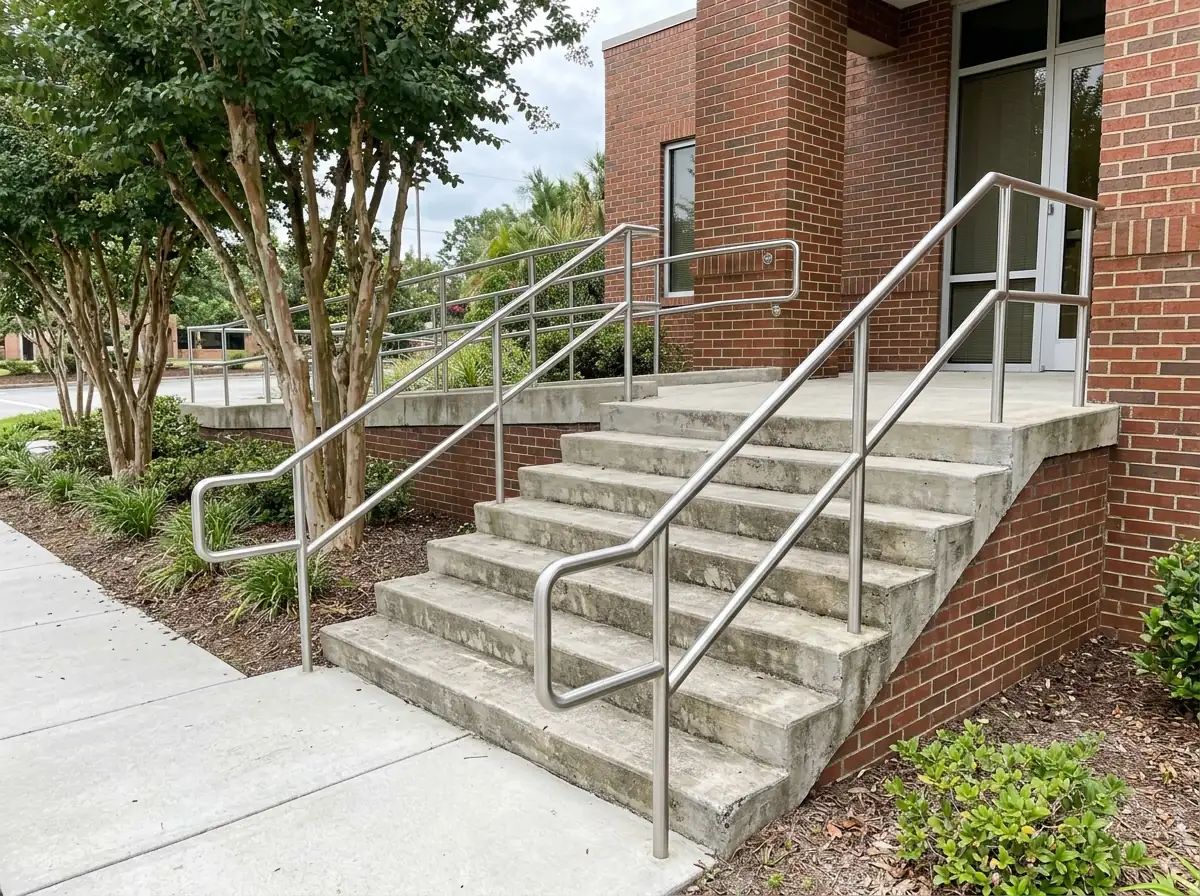
ADA Stair Handrails
A public stair needs a rail on each side, and each rail runs unbroken along the flight. On a switchback or dogleg stair, the inside rail continues from one flight to the next. The gripping surface has to stay clear along its top and sides, and brackets may block no more than 20% of its underside. The rail can't spin in its fittings.
- Height: 34 to 38 inches to the top of the gripping surface, the same along the whole run
- Clearance: at least 1-1/2 inches to the wall
- Round rail: 1-1/4 to 2 inches outside diameter; non-round rails 4 to 6-1/4 inches around and no more than 2-1/4 inches across
- Extensions: 12 inches level at the top, starting above the first nosing; one tread depth at the stair's slope at the bottom
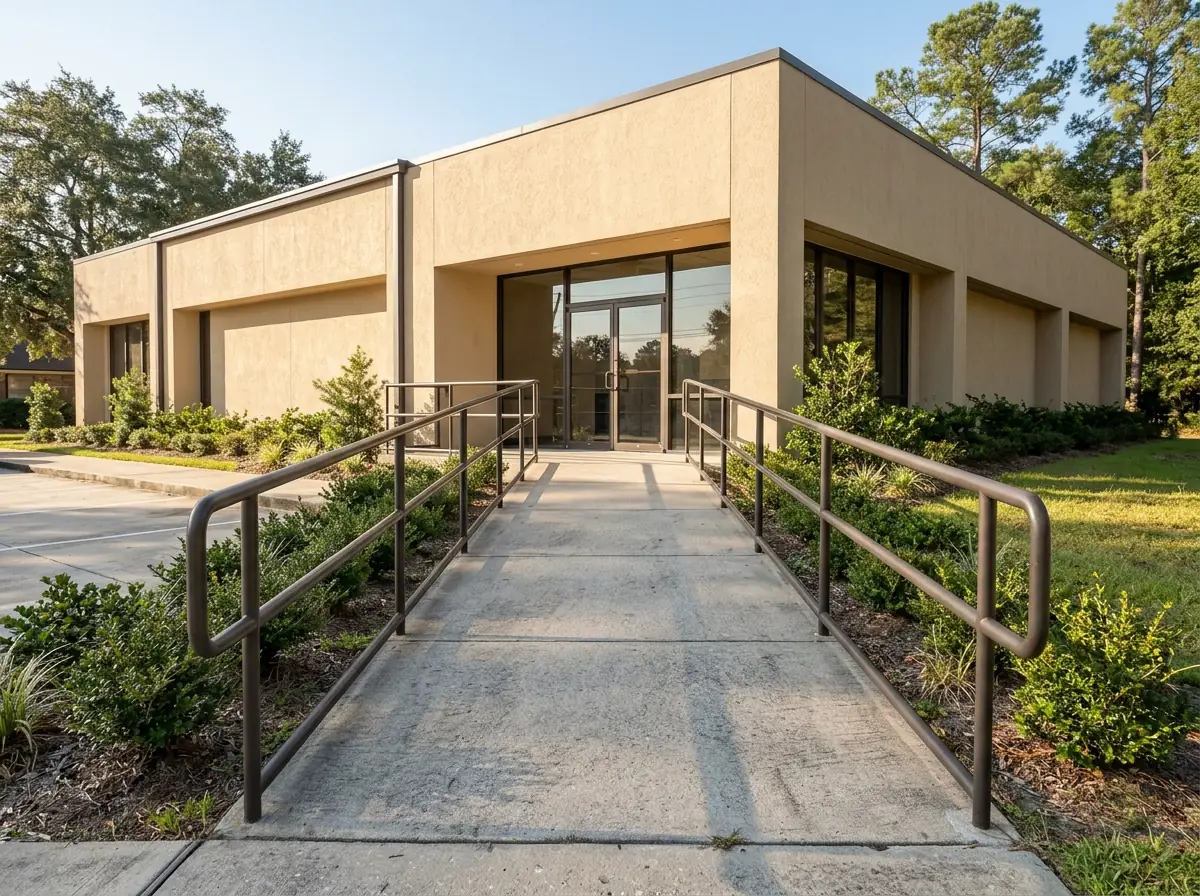
ADA Ramp Handrails
A ramp run that rises more than 6 inches needs handrails on both sides. The Florida Building Code, Building, repeats the 6-inch trigger in section 1012.8 and caps the slope of an egress ramp at 1 in 12. Ramp rails differ from stair rails at the ends: both the top and the bottom extensions run level, not sloped.
- Trigger: rise over 6 inches
- Sides: both
- Extensions: at least 12 inches level beyond the top and bottom of each run
- Ends: returned to a wall, guard or the landing surface, or joined to the next run's rail
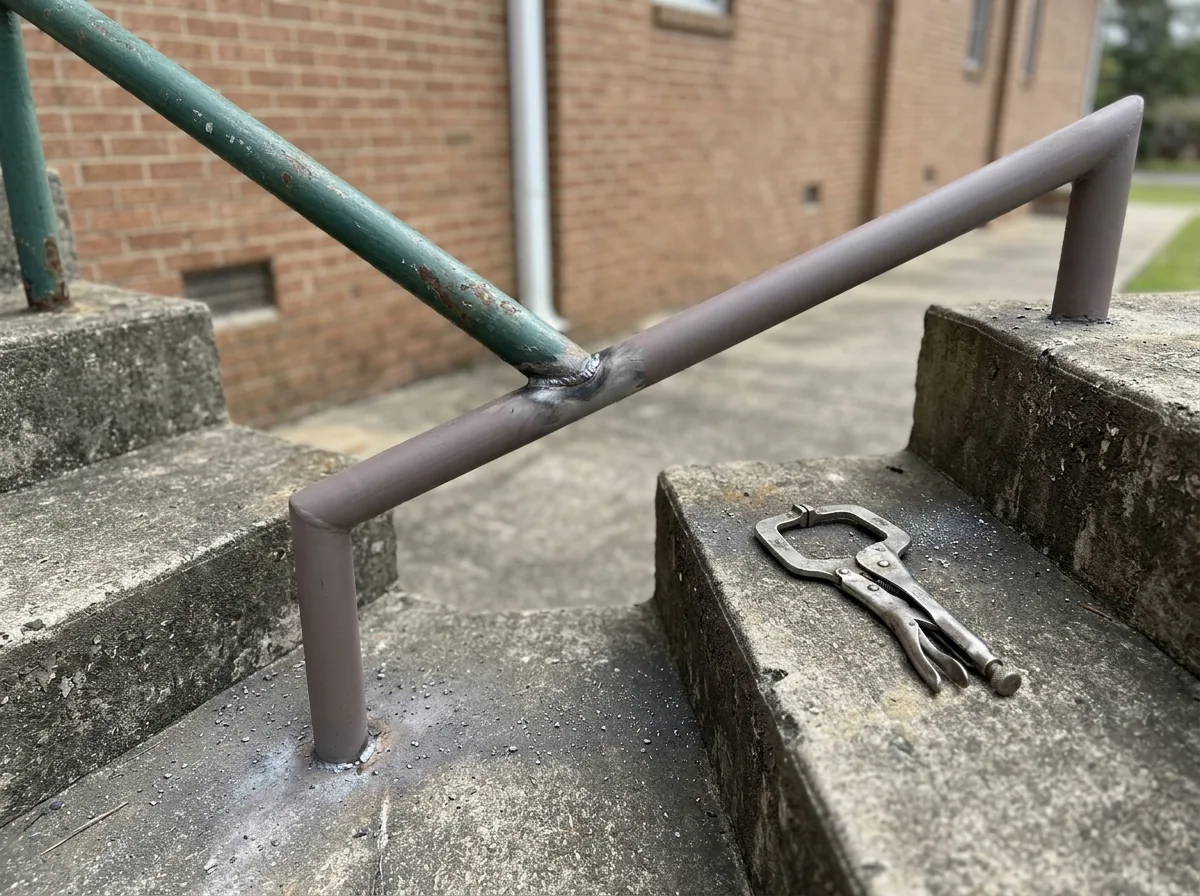
Handrail Extension Retrofits
A rail that stops at the last nosing is missing its extensions. If the existing rail already has the right height and grip size, an added extension at each end may be all it needs. Each new end must return to a wall, guard or the floor so nobody catches a bag or a cane on it. The standards allow two easings here: no extension at the inside turn of a continuous switchback rail, and no full extension in an alteration where the floor plan would make it a hazard.
- Top of stair: add 12 inches of level rail
- Bottom of stair: add one tread depth at the stair slope
- Ask first: whether the rail's height and diameter pass, or the whole rail has to go
Why Tallahassee homeowners call Tallahassee Stair Railing
- Free for homeowners: the installer quotes you directly
- Your request goes to one railing installer, not a call list
- Ask for the rail height, baluster gap and material in writing
- Ask for a written quote before paying any deposit
ADA Handrail Cost and Tax Credits
National cost-guide figures put a single stair handrail at about $675 to $2,076 installed (handrail installation), and an ADA stair needs a rail on each side. HomeAdvisor counts 5 to 10 hours of labor for most railing installs.
Two federal tax breaks can offset the bill for a business:
Disabled access credit (Form 8826)
an eligible small business claims 50% of access spending above $250 and up to $10,250, so the credit tops out at $5,000 a yearWho qualifies
$1 million or less in gross receipts, or 30 or fewer full-time employees, in the year beforeBarrier removal deduction (Section 190)
up to $15,000 a year for removing architectural barriers in a business building
Rules and limits change, so confirm both with your tax preparer before counting on them.
What to Ask an ADA Handrail Installer
- The rail diameter and height, written into the quote, so you can check them against 505
How each extension ends
Wall return, guard or floor- What the brackets fasten into, and whether any bracket blocks the grip from above
- Whether the job needs a permit from the City of Tallahassee or Leon County (permit rules)
For railings across a whole apartment complex, office or church campus, see commercial railing. Guards along a ramp's open edge follow separate height and gap rules, also on the code upgrades page.